


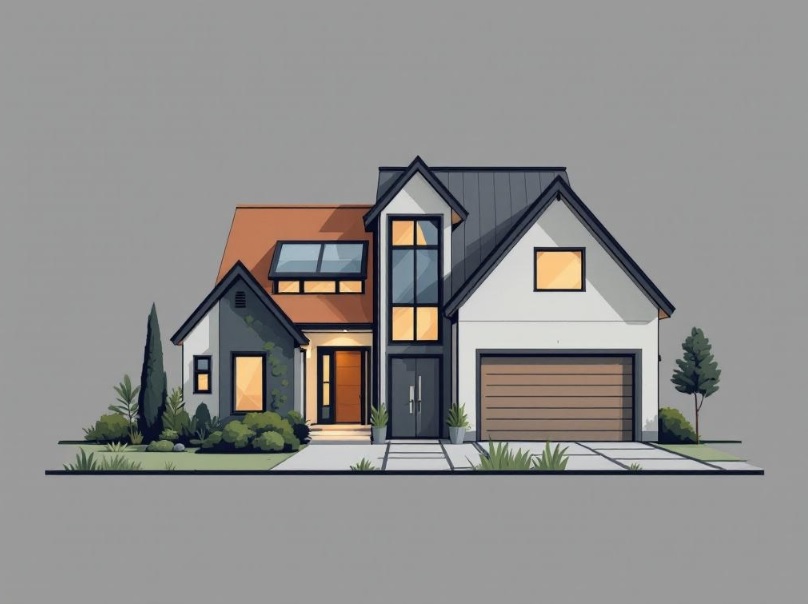

AI Home Designer: Start your unlimited creativity from a sketch
Behind every dream of home renovation or interior design, there is often a primitive blueprint - perhaps an inspiration sketch sketched on a napkin, or an old, yellowed developer's floor plan obtained from a property agent. However, there is a huge technical gap between this static paper line and a digital model that allows you to plan and preview the effect at will. Learning complex 3D modeling software is time-consuming and daunting, which has become the biggest obstacle for many people to put their creativity into practice.
In order to solve the biggest pain point in this starting stage, "AI Home Designer" came into being. It is not to replace your creativity, but to become your most powerful creative accelerator, completely liberating you from tedious and repetitive basic modeling work.
Core magic: instantly transform drawings into digital space
The core of the platform is an advanced AI visual recognition engine. The whole process is designed to be extremely simple and intuitive:
Easy upload: You just need to take a photo of the floor plan on hand with your mobile phone, or directly upload any existing plan file (whether it is a hand-drawn sketch, PDF file or JPG image).
AI intelligent recognition: After submission, AI will immediately start analysis. It can accurately identify the wall structure, door location, window openings in the drawing in seconds, just like an experienced architect, and can even roughly infer the load-bearing and non-load-bearing walls.
One-click model generation: After the analysis is completed, AI will automatically convert these identified elements into a standardized, accurately dimensioned 2D floor plan and a 3D stereoscopic model for you to preview 360 degrees.
Why "AI Home Designer" is your best starting point?
Break down technical barriers: You no longer need to spend dozens of hours learning the complex commands of professional software. Now, anyone, regardless of background, can have a professional-grade digital design blueprint in minutes.
Seamless leap from flat to three-dimensional: It allows you to instantly jump from 2D abstract thinking to 3D spatial perception. You can intuitively feel the height, sense of space and layout fluidity of the room, laying a solid foundation for the subsequent furniture placement and style design.
Fully editable creative canvas: The AI-generated model is not the final product, but a flexible starting point. You can freely drag walls, change the size of doors and windows, and test different room intervals on this digital canvas, providing an interactive space for your creativity to be freely expressed.
The mission of "AI Home Designer" is to remove the initial technical obstacles for every design inspiration for you. Let creativity return to purity, so that your home, starting from a simple drawing, can easily take the most critical and solid first step towards reality.
Note: AI information is for reference only and does not mean it is completely correct. Please pay attention.


「AI創業家社群」 是一個專為推動AI人工智慧創業者之間的交流與合作而設的專業平台。隨著AI技術的不斷進步,市場需求日益增加,為AI創業者提供一個支持性強、資源豐富的環境,幫助AI創業家在競爭激烈的AI市場中脫穎而出。

立即按此加入AI創業家社群

Copyright 2026, AI-Directories.com 香港AI工具平台 All Rights Reserved.